
ABOUT US

More than 10 years of experience. A clearer way forward.
A & H Building Designers brings a personal, practical approach to residential, commercial and industrial design projects across Sydney.
Clear advice, considered design and a process you can understand—from the first conversation to the next approval step.
Accreditation No: 6403 (Medium Rise)
Accredited and recognised.
Ahmed is an accredited building designer. A & H Building Designers was also recognised as a BDAA National Design Awards Finalist 2025.
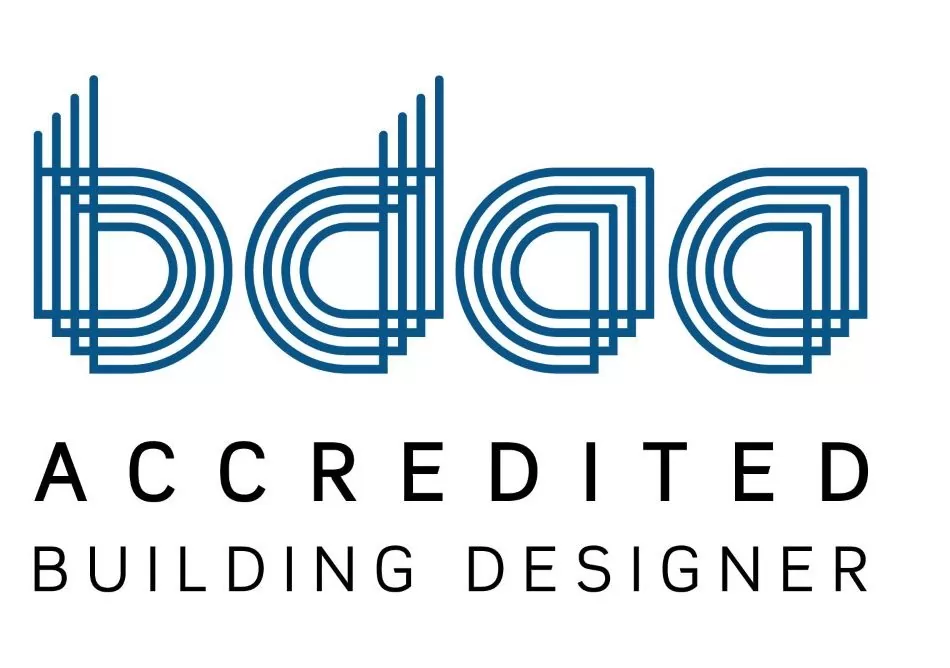

A personal approach backed by more than a decade of design experience.
As director of A & H Building Designers Pty Ltd, Ahmed Jadid provides building and interior design services across residential, commercial and industrial projects.
Ahmed completed a Bachelor of Architectural Studies at the University of New South Wales and an Advanced Diploma in Architectural Technology at Ultimo TAFE, Sydney. He combines that foundation with more than 10 years of practical experience across architectural and interior design practices.
“Our approach is simple yet extremely effective. We focus on listening to our clients and great customer service; developing construction and design solutions to suit their exact needs.”
Good design starts with good questions.
Our role is to help you understand the opportunities, constraints and next sensible decision before the project becomes more complicated.
Calm, considered and practical.
The same principles guide every brief, whether it is a home extension, a granny flat or a commercial fit-out.
Start with the brief.
Understand how you want the project to work—not only how it should look.
Make the pathway clearer.
Explain the design, planning and approval decisions in plain language.
Keep the project moving.
Connect the next sensible decision to the wider design and approval process.
“We focus on listening to our clients and developing construction and design solutions to suit their exact needs.”
A & H Building Designers · SydneyLet’s give your project a clearer starting point.
Tell us what you are considering and we will help you understand the next sensible step.
